
Layout Guide
Floor Plans for 1, 2 and 3 BHK Homes in Kurla West
Sixteen layouts across three configurations, all within a 4.5+ acre gated community ten minutes from Bandra Kurla Complex. Carpet areas below are the RERA carpet figures printed on the approved drawings, registered under MahaRERA P51800000340.
Three and four bedroom homes are offered as Jodi residences — two adjacent apartments combined into one. The 1 + 2 Jodi is a three-bedroom home at 942.92 sq ft RERA carpet.
Looking at the wider picture first? Read about the location and connectivity to BKC, or the developers behind the project.
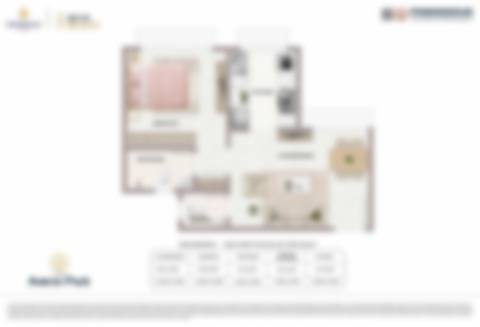
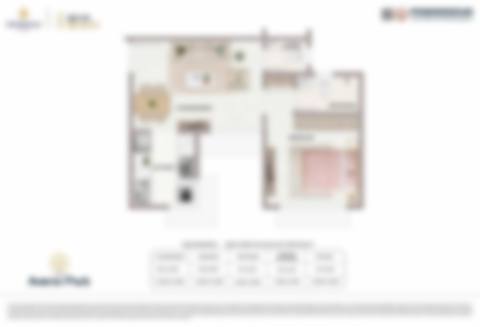
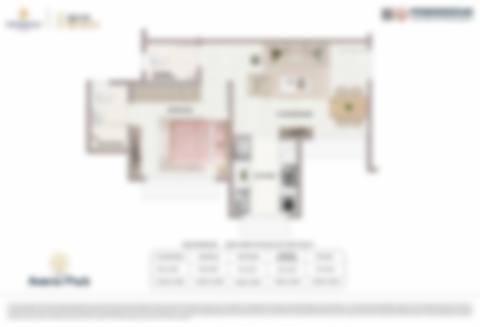
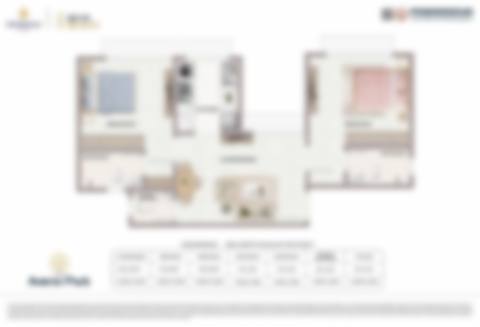
1 BHK Residences
Compact one-bedroom homes with a separate powder restroom, laid out so the living and dining space stays generous.
Includes: Living/Dining, Bedroom, Restroom, Powder Restroom, Kitchen
-
1 BHK — Type A
RERA carpet 385.78 sq ft (35.83 sq m)
-
1 BHK — Type B
RERA carpet 381.58 sq ft (35.44 sq m)
-
1 BHK — Type C
RERA carpet 390.73 sq ft (36.29 sq m)
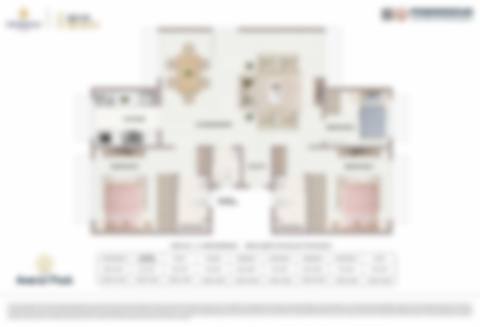
2 BHK Residences
Two-bedroom homes across ten layouts, most with two full restrooms plus a powder restroom.
Includes: Living/Dining, Bedroom 1, Bedroom 2, Restroom 1, Restroom 2, Powder Restroom, Kitchen
-
2 BHK — Type A
RERA carpet 520.87 sq ft (48.39 sq m)
-
2 BHK — Type B
RERA carpet 509.03 sq ft (47.29 sq m)
-
2 BHK — Type C
RERA carpet 503.11 sq ft (46.74 sq m)
-
2 BHK — Type D
RERA carpet 503.76 sq ft (46.80 sq m)
-
2 BHK — Type E
RERA carpet 497.30 sq ft (46.20 sq m)
-
2 BHK — Type F
RERA carpet 492.56 sq ft (45.75 sq m)
-
2 BHK — Type G
RERA carpet 579.21 sq ft (53.80 sq m)
-
2 BHK — Type H
RERA carpet 548.96 sq ft (51.00 sq m)
-
2 BHK — Type I
RERA carpet 544.98 sq ft (50.63 sq m)
-
2 BHK — Type J
RERA carpet 554.78 sq ft (51.54 sq m)
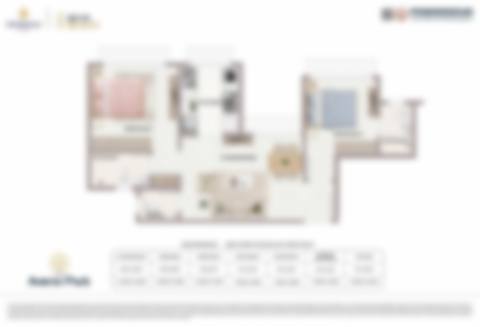
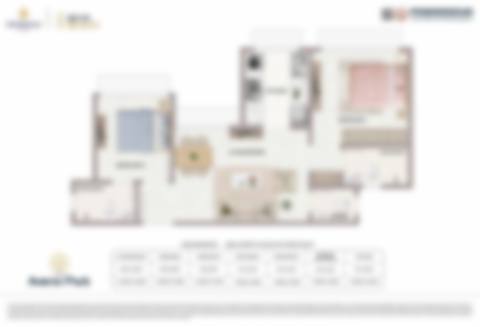
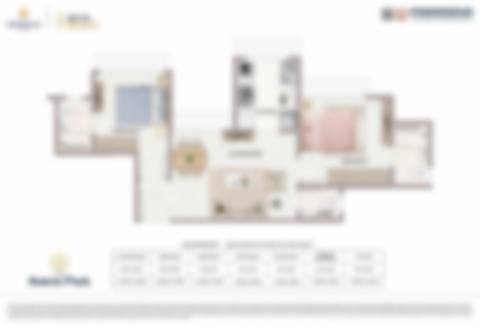
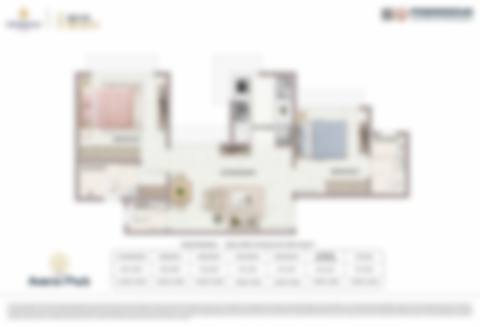
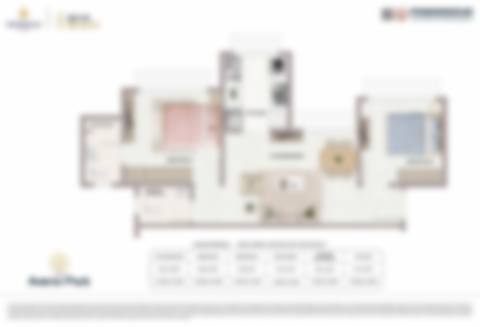
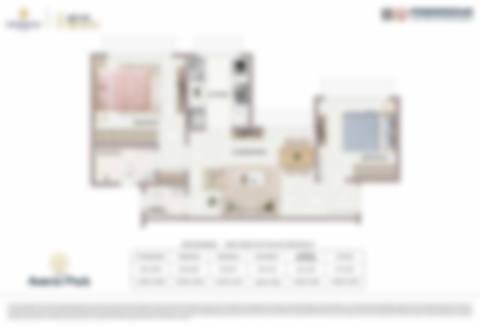
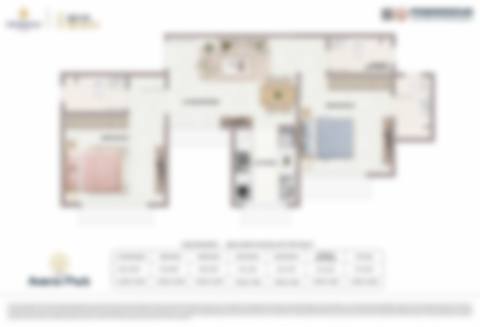
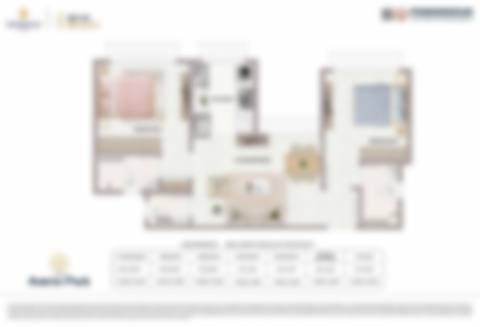
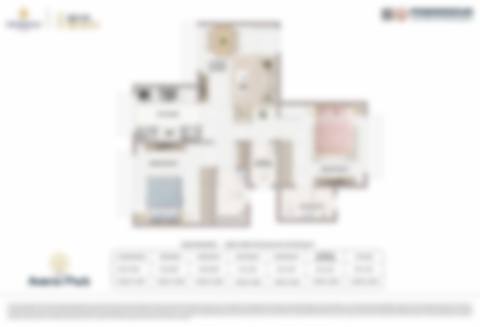
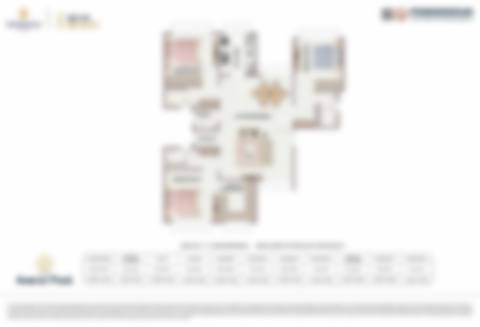
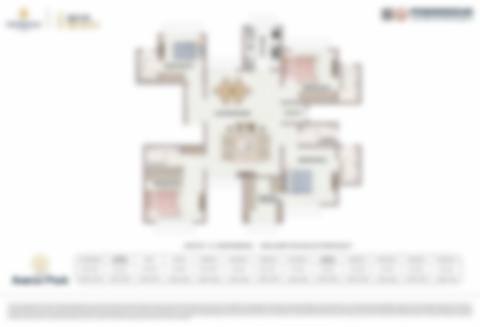
Jodi Residences — 2, 3 and 4 Bedroom Homes
Two adjacent homes combined into a single residence. This is how larger configurations are offered at Avenor Park: the 1 + 2 Jodi is a three-bedroom home, and the 2 + 2 is a four-bedroom home, each with a utility, a study or walk-in wardrobe, and en-suite restrooms.
Includes: Living/Dining, Kitchen, Utility, Powder Restroom, Bedrooms with en-suite restrooms
-
Jodi Unit — 1 + 1 Jodi — 2 Bedroom
RERA carpet 779.42 sq ft (72.41 sq m)
-
Jodi Unit — 1 + 2 Jodi — 3 Bedroom
RERA carpet 942.92 sq ft (87.60 sq m)
-
Jodi Unit — 2 + 2 Jodi — 4 Bedroom
RERA carpet 1090.60 sq ft (101.32 sq m)
Artistic Representation
Want the dimensioned drawing?
Room-by-room dimensions are printed on each approved plan. Tell us which configuration you are considering and we will send the full drawing set.
Request Floor Plans Call +91 88288 30001
All plans are artistic representations. Furniture layouts are indicative and not part of the standard offering. Areas stated are RERA carpet areas as registered.